Photo Gallery: Apartments in Chamblee, GA Gallery

A Closer Look at Everyday Living

See what sets this community apart. The photo gallery highlights interiors and shared spaces that reflect a refined, welcoming atmosphere in Chamblee.

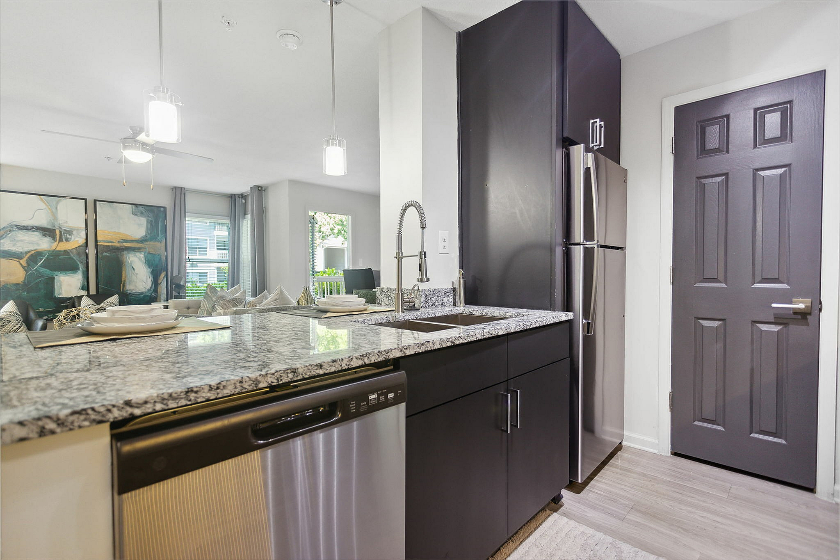
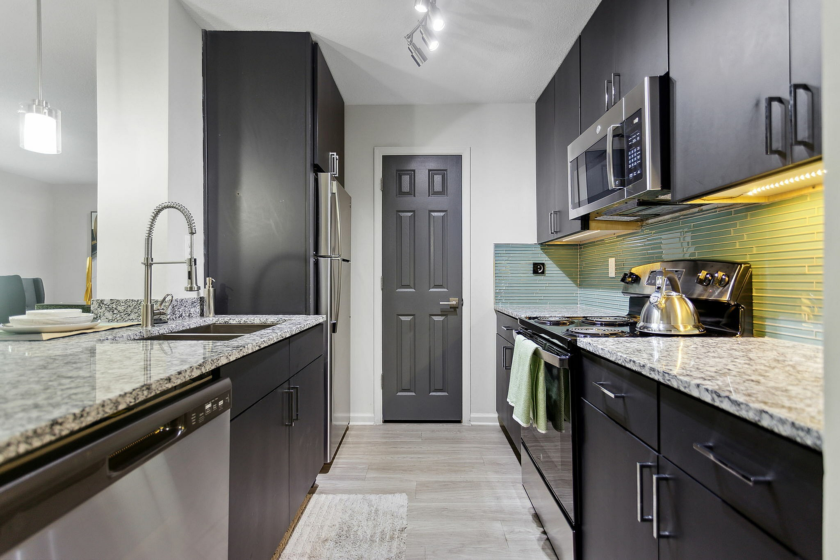
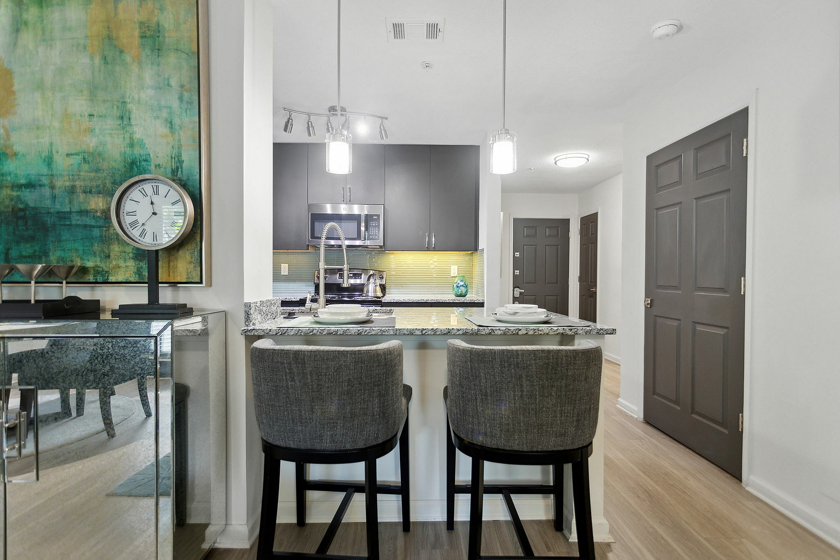
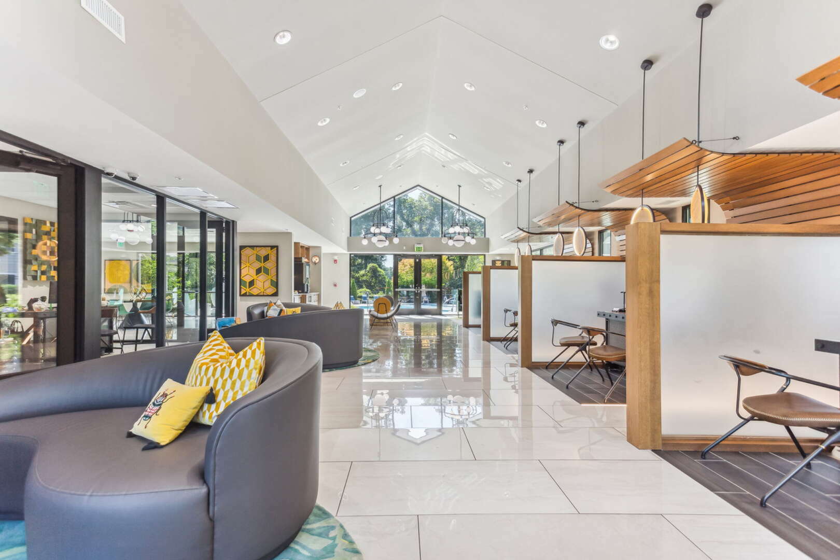
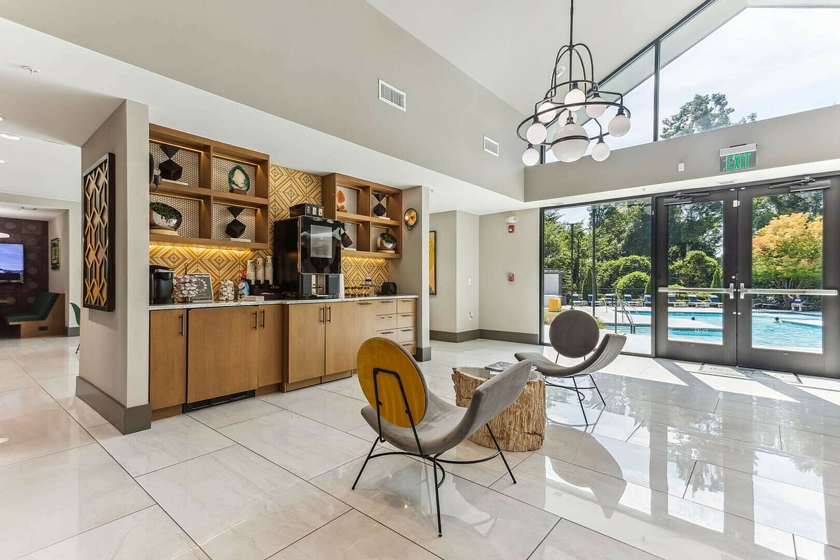
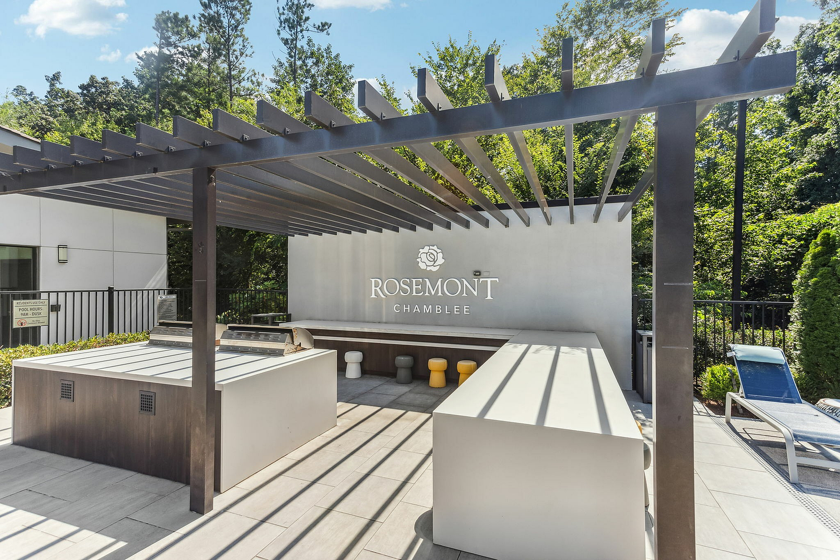
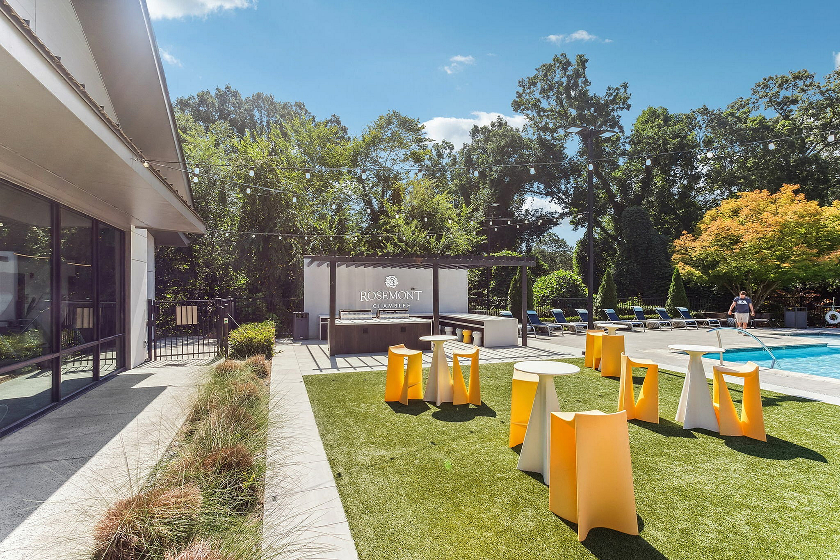
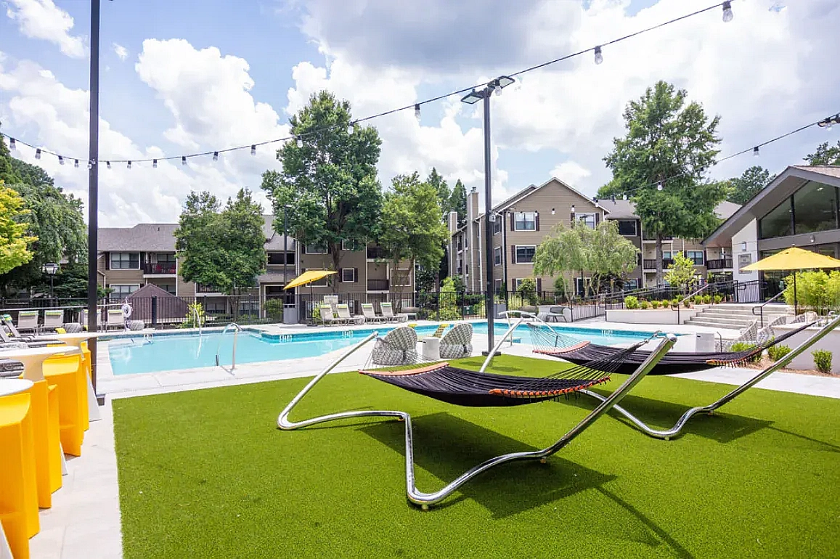
Admire the sleek modern contrast of stainless steel against detailed tile backsplashes and granite countertops in your kitchen. Visualize two resort-style pools, a sun deck, and tennis courts that add dimension to the surroundings. You’ll also notice the resident garden, clubhouse, and dedicated pet play area.

Get a sense of how your next home could look and feel when you choose Rosement Chamblee, then plan a visit to experience it in person.
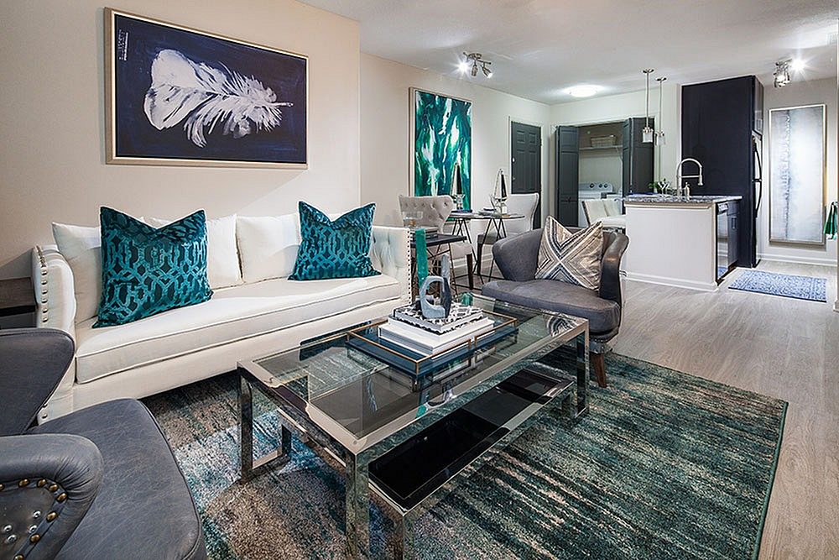
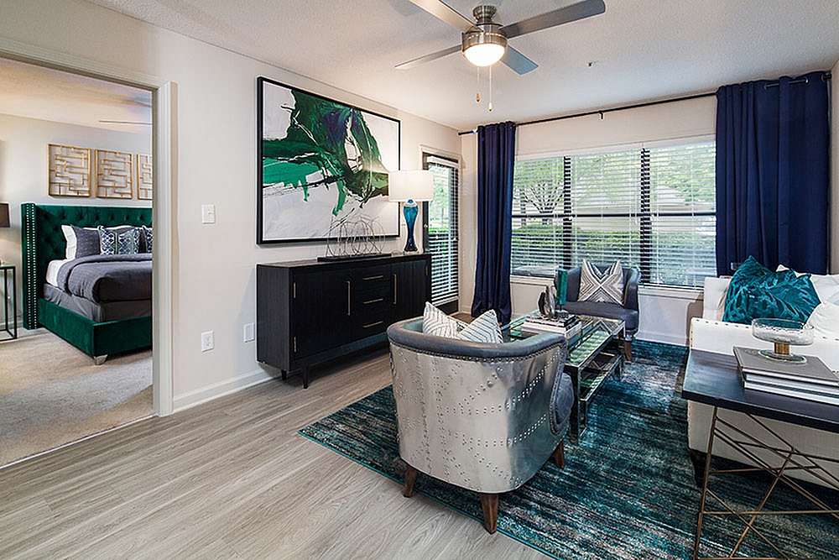
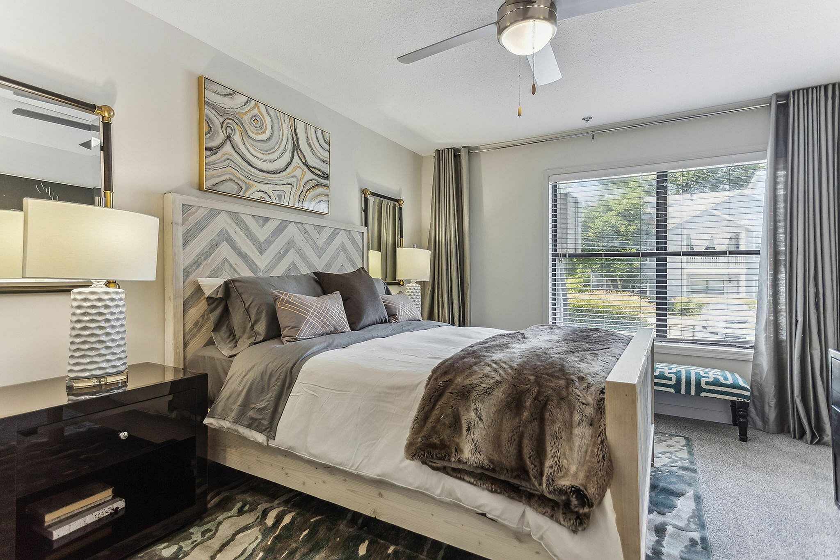
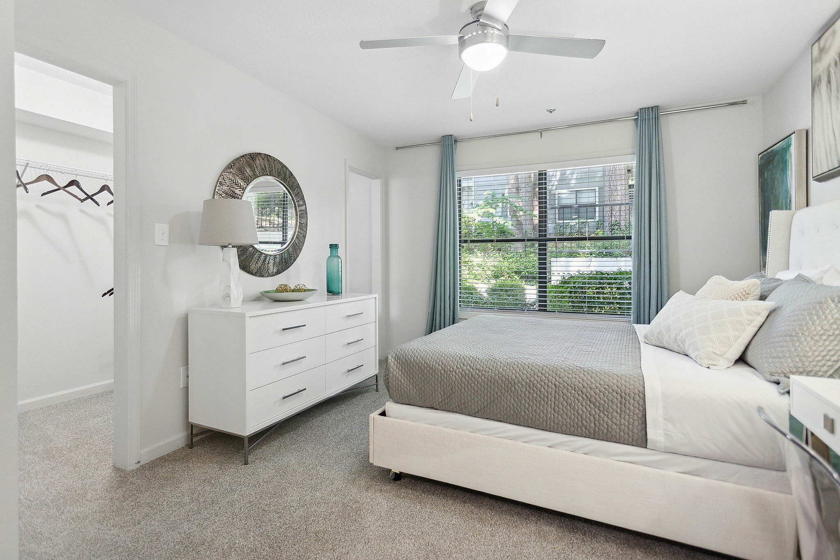
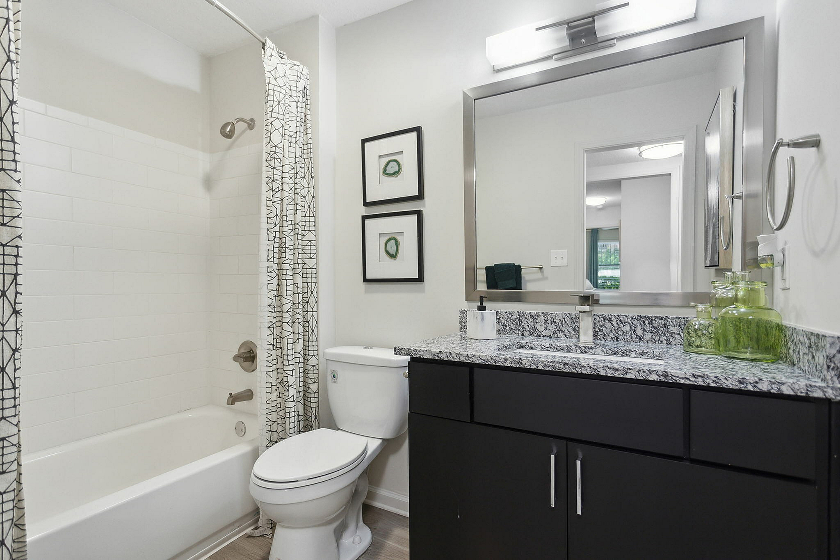
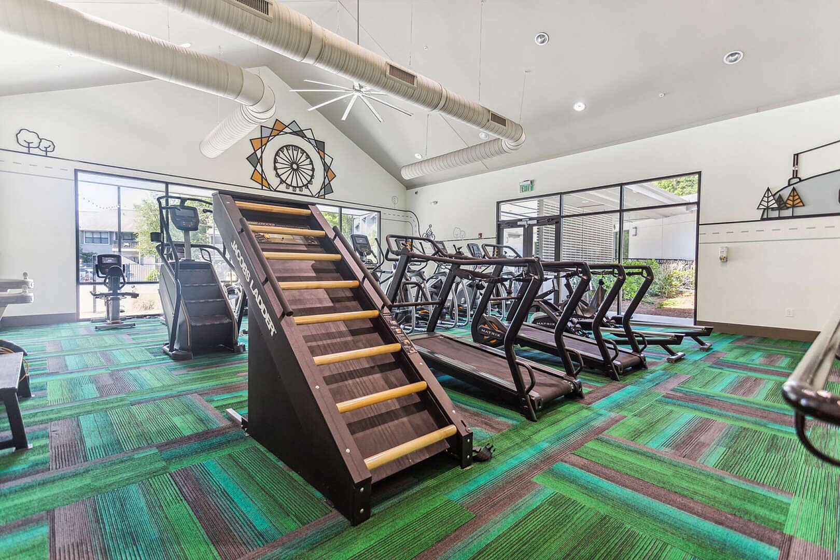
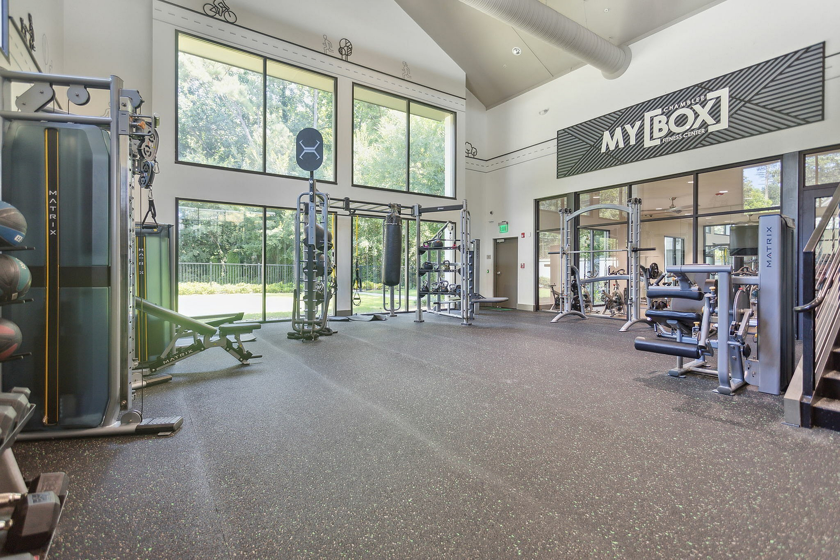
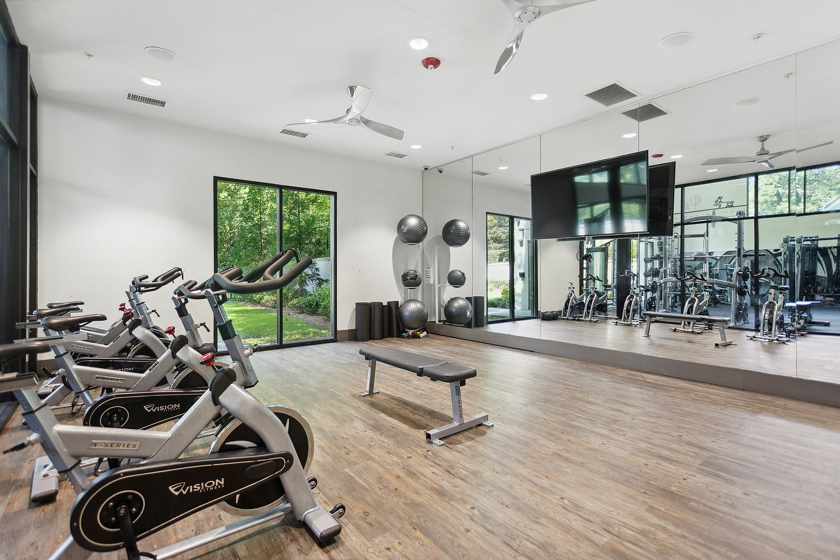
Luxurious open-concept living space with modern decor, high vaulted ceilings, and elegant lighting accents.PoolModern apartment community lounge with chic seating, stylish decor, and large windows overlooking a sparkling pool.Modern gym with vibrant green flooring, featuring advanced treadmills and a unique Jacobs Ladder for an energizing workout experience.Inviting lounge area with modern seating, chic coffee station, and vibrant pool view through large windows.Chic outdoor pool area at Rosemont Chamblee featuring modern seating, lush greenery, and a welcoming lounge ambiance.Chic outdoor lounge area at Rosemont Chamblee, featuring modern pergola, stylish seating, and lush greenery.Spacious and modern fitness center featuring state-of-the-art gym equipment, large windows for natural light, and a welcoming environment for a healthy lifestyle.Modern fitness center with exercise bikes, yoga mats, and a large mirror wall, surrounded by lush greenery outside.Modern bathroom with sleek granite countertop, elegant lighting, and decorative accents, featuring a stylish shower with a patterned curtain.Chic bedroom with stylish decor, featuring a comfortable bed, modern art, and large windows inviting natural light.Bright and inviting bedroom with modern decor, featuring a comfortable bed, stylish dresser, and large window with scenic view.Modern kitchen with sleek black cabinetry, granite countertops, and stainless steel appliances featuring an elegant backsplash and stylish lighting.Modern kitchen with sleek granite countertops, stainless steel appliances, and open layout leading to a bright living area with artistic decor.Contemporary kitchen with sleek granite countertops, stylish pendant lighting, and a modern bar setup, perfect for casual dining and entertaining.Elegant living room with modern decor and teal accents, featuring a sunlit window and stylish furnishings adjacent to a cozy bedroom.Elegant living area with stylish decor, featuring a modern kitchen, luxurious seating, and contemporary artwork for sophisticated urban living. Modern floor plan featuring 3 bedrooms, chic open kitchen, spacious living area, and elegant bathrooms with ample storage.Contemporary 3D floor plan showcasing 2 spacious bedrooms, elegant living room, modern kitchen, and cozy dining area.Modern L-shaped floor plan featuring a spacious one-bedroom layout, open-concept kitchen with island, cozy living area, and private balcony.Modern 1-bedroom apartment floor plan featuring an open-concept kitchen, cozy living area, and spacious walk-in closet.Modern floor plan showcasing an open-concept living area with kitchen, cozy living room, spacious bedroom, and stylish bathroom.Chic floor plan showcasing a modern 1-bedroom apartment with open-concept living and dining area, sleek kitchen, and stylish bathroom.Modern 2D floor plan showcasing a spacious 1-bedroom apartment with open-concept living and dining area, sleek kitchen, and elegant bathroom.Modern 2D floor plan featuring a spacious open-concept kitchen and living area, cozy bedroom, stylish dining space, and elegant bathroom.Contemporary 3D floor plan featuring two spacious bedrooms, inviting living space, modern kitchen, and elegant bathroom design.Modern 2D floor plan showcasing 2 bedrooms, 2 bathrooms, and an open-concept kitchen and living area, perfect for urban living.Sophisticated 2D floor plan featuring 2 spacious bedrooms, an elegant open-concept living and dining area, modern kitchen, and private balcony.Modern floor plan showcasing spacious 3 bedrooms with elegant ensuite bathrooms, a sleek open kitchen, and a cozy living room.Modern 3D floor plan featuring two spacious bedrooms, an open-concept living and dining area, a contemporary kitchen, and two bathrooms, designed for luxurious living.Modern 2D floor plan showcasing 2 spacious bedrooms, a sleek kitchen, open living area, and cozy patio space for relaxation.Cherokee Rose 1-bedroom apartment floor plan featuring an open-concept kitchen, inviting living area, and elegant bathroom.Elegant 3D floor plan showcasing a modern apartment with two bedrooms, an open-concept living and dining area, spacious kitchen, and private balconies.
Curious how your cozy haven connects to the neighborhood? Visit the location page to explore nearby dining, shopping, and local destinations that shape everyday life here.